



-
-
For more information regarding the value of a property, please contact us for a free consultation.
23 McKitrick DR Kanata, ON K2L 2J7
4 Beds
2 Baths
Key Details
Sold Price -
Property Type Single Family Home
Sub Type Detached
Listing Status Sold
Purchase Type For Sale
Approx. Sqft 1100-1500
Subdivision 9003 - Kanata - Glencairn/Hazeldean
MLS Listing ID X13511146
Sold Date -
Style 2-Storey
Bedrooms 4
Annual Tax Amount $4,210
Tax Year 2026
Property Sub-Type Detached
Property Description
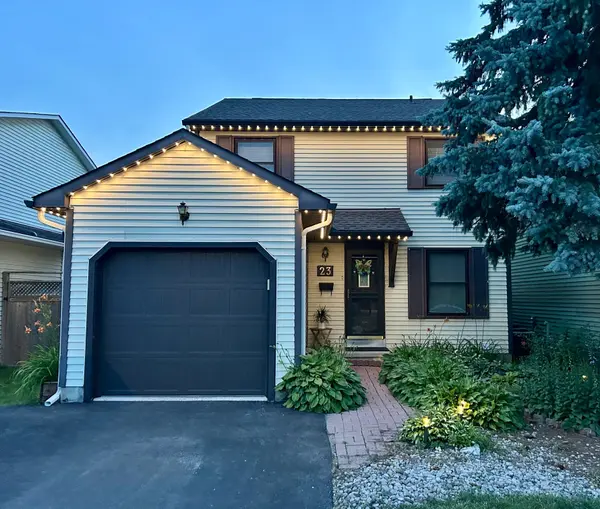
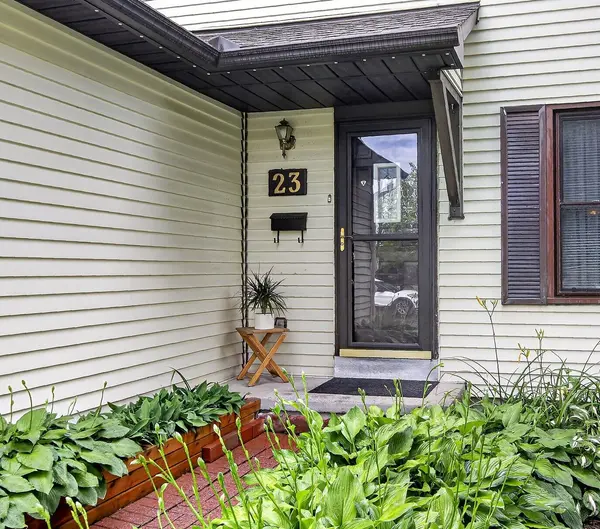
Welcome to this exceptionally well-maintained family home in the heart of Kanata, where true pride of ownership shines throughout! Boasting beautiful hardwood floors across both the main and upper levels, this spacious 4-bedroom home is ideally located a short walk away from schools, community centre, parks, local arena, trails, restaurants & more. The main floor features an updated kitchen complete with high-end stainless steel appliances, a gas range, undermount lighting and beautiful cabinets reaching the ceiling with crown moulding and a cozy breakfast area with extra pantry storage. Upstairs, the updated main bathroom impresses with a modern glass shower, granite countertops, abundant countertop & vanity storage. The generous primary bedroom boasts ample space and includes customizable wardrobe units. The fully finished basement expands your living space with a large, high-ceiling rec/flex room equipped with surround sound speakers, generous storage and a hidden pantry for convenience. Outside, the extra-wide driveway accommodates 4 vehicles leading to an attached, insulated garage with inside entry door and a separate door to the side yard. Your private outdoor oasis awaits in the fully fenced backyard, framed by mature trees, lush gardens, a new deck, a cozy gazebo and a handy garden shed. To top it all off, the home features a durable roof (2016) and a permanent Celebright decorative lighting system, ensuring your home looks beautiful for every holiday and occasion all year long!
Location
Province ON
County Ottawa
Area Ottawa
Zoning Residential
Rooms
Family Room Yes
Basement Full, Finished
Kitchen 1
Interior
Interior Features Auto Garage Door Remote, On Demand Water Heater
Cooling Central Air
Exterior
Exterior Feature Deck, Privacy
Garage Spaces 1.0
Pool None
Roof Type Asphalt Shingle
Lot Frontage 35.0
Lot Depth 100.0
Total Parking Spaces 5
Building
Foundation Poured Concrete
Others
Senior Community Yes
ParcelsYN No
Read Less
Want to know what your home might be worth? Contact us for a FREE valuation!

Our team is ready to help you sell your home for the highest possible price ASAP
