

549 Punkinseed LN, Georgian Bluffs, ON N0H 1S0
See all 50 photos
549 Punkinseed LN, Georgian Bluffs, ON N0H 1S0
REQUEST A TOUR If you would like to see this home without being there in person, select the "Virtual Tour" option and your agent will contact you to discuss available opportunities.
In-PersonVirtual Tour
$ 1,999,900
Est. payment /mo
Save
New

549 Punkinseed LN Georgian Bluffs, ON N0H 1S0

3 Beds

5 Baths


UPDATED:

Key Details

Property Type Single Family Home

Sub Type Detached

Listing Status Active

Purchase Type For Sale

Approx. Sqft 3500-5000

Subdivision Georgian Bluffs

MLS Listing ID X13207550

Style 2-Storey

Bedrooms 3

Annual Tax Amount $10,168

Tax Year 2025

Property Sub-Type Detached

Property Description

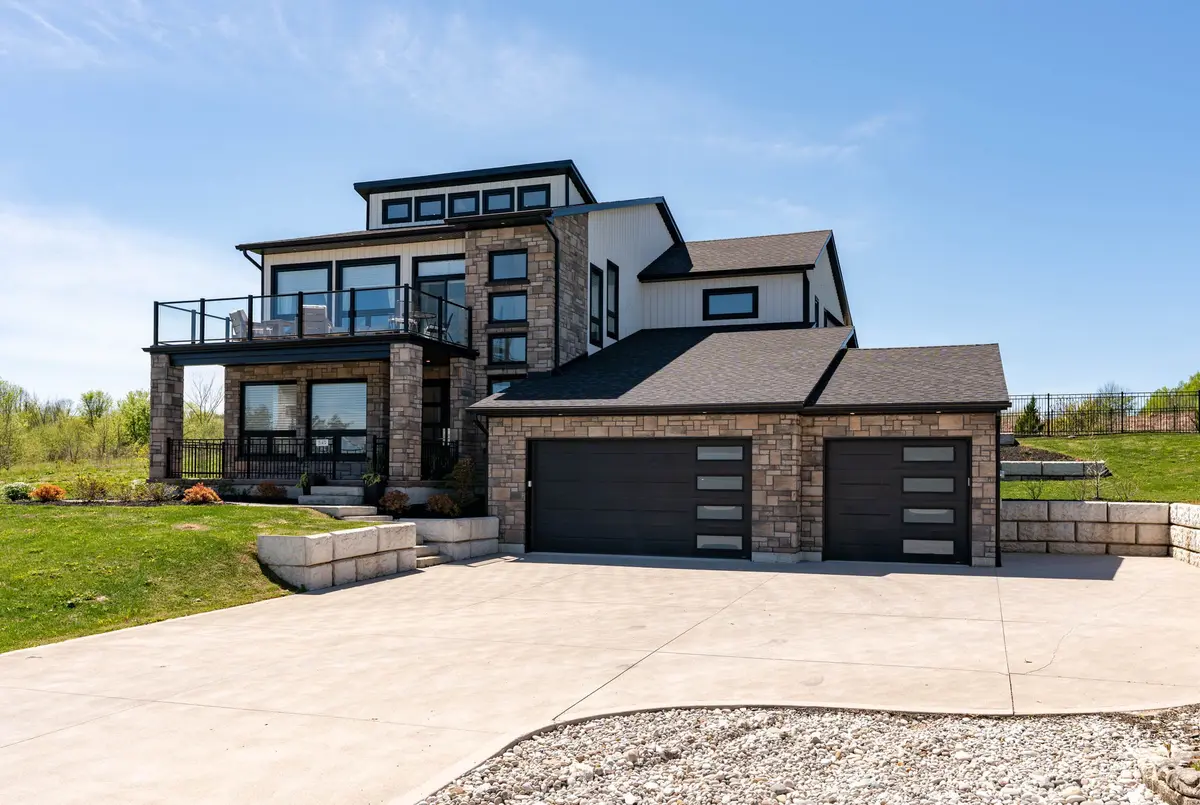
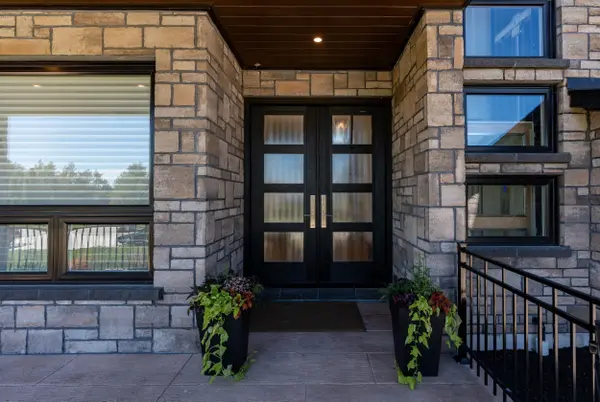
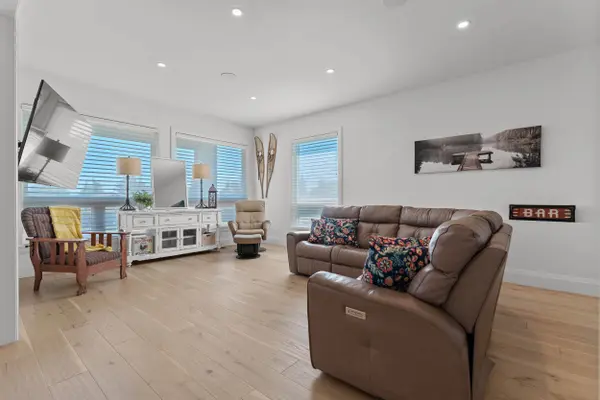
Are you searching for a truly one-of-a-kind custom home in the prestigious Cobble Beach Golf Resort? Dreaming of sweeping Georgian Bay views & the ultimate Ontario four season lifestyle? This remarkable property delivers it all. An impressive double-door entry welcomes you into a bright & inviting main-level family room, featuring wide-plank flooring, expansive windows w/stunning Georgian Bay views & convenient elevator access.The office is designed for both function & style, offering built-ins & heated flrs.This level also features two well appointed bdrms w/heated flrs, including one w/a private 4-piece ensuite, a study nook & a 3-piece bath w/heated flrs & granite counters. Completing this level is a laundry/mud room w/built-in cubbies, custom cabinetry, a dog wash station & direct garage access. The oak & glass staircase leads to the 2nd level great room, set beneath 14' ceilings. This impressive space is anchored by a dramatic floor-to-ceiling stone gas fireplace w/a rustic wood beam mantel & offers access to an expansive east-facing balcony showcasing panoramic Georgian Bay views, complete w/a 2-piece bath & direct elevator access. A chef's dream kitchen boasts a massive island, granite counters, a wall-mounted pot filler, a Wolf six-burner range w/griddle & double ovens, Wolf microwave drawer & range hood, Cove dishwasher & a Sub-Zero refrigeration system w/fridge, freezer & dual-zone wine storage. The dining room features a coffee/beverage station, custom cabinetry, sink, Sub-Zero ice maker & dual Sub-Zero refrigerator drawers. Sliding doors into the 3-season sunroom w/a stone gas fireplace, stamped concrete flrs & access to the pool. Serene primary bdrm offers a cozy gas fireplace, coffered ceilings, a luxurious 5-piece ensuite w/laundry & direct access to the pool. Expansive 3 car heated garage w/insulated flrs, side entry & cement driveway. Professionally landscaped including a 16' x 32' inground pool, fully fenced yard & exterior 2-piece bath

Location

Province ON

County Grey County

Area Grey County

Body of Water Georgian Bay

Rooms

Family Room Yes

Basement Unfinished

Kitchen 1

Interior

Interior Features Air Exchanger, Auto Garage Door Remote, Generator - Full, On Demand Water Heater, Sump Pump, Carpet Free

Cooling Central Air

Fireplaces Type Natural Gas

Fireplace Yes

Heat Source Gas

Exterior

Exterior Feature Landscaped, Lawn Sprinkler System, Porch, Year Round Living

Parking Features Private Triple

Garage Spaces 3.0

Pool Inground

Waterfront Description WaterfrontCommunity

View Panoramic, Bay

Roof Type Asphalt Shingle

Topography Terraced

Road Frontage Municipal Road

Lot Frontage 96.65

Lot Depth 136.15

Total Parking Spaces 8

Building

Unit Features Beach,Lake Access,Hospital,School Bus Route,Terraced

Foundation Poured Concrete

Others

Monthly Total Fees $32

ParcelsYN Yes


Listed by Century 21 Millennium Inc.
Nea Patel

Nea Patel

Agent

+1(647) 966-2329

GET MORE INFORMATION

Name
Phone*
Message

Go tour this home

549 Punkinseed LN